
Solid Hardwood Over Concrete: What Makes It Work
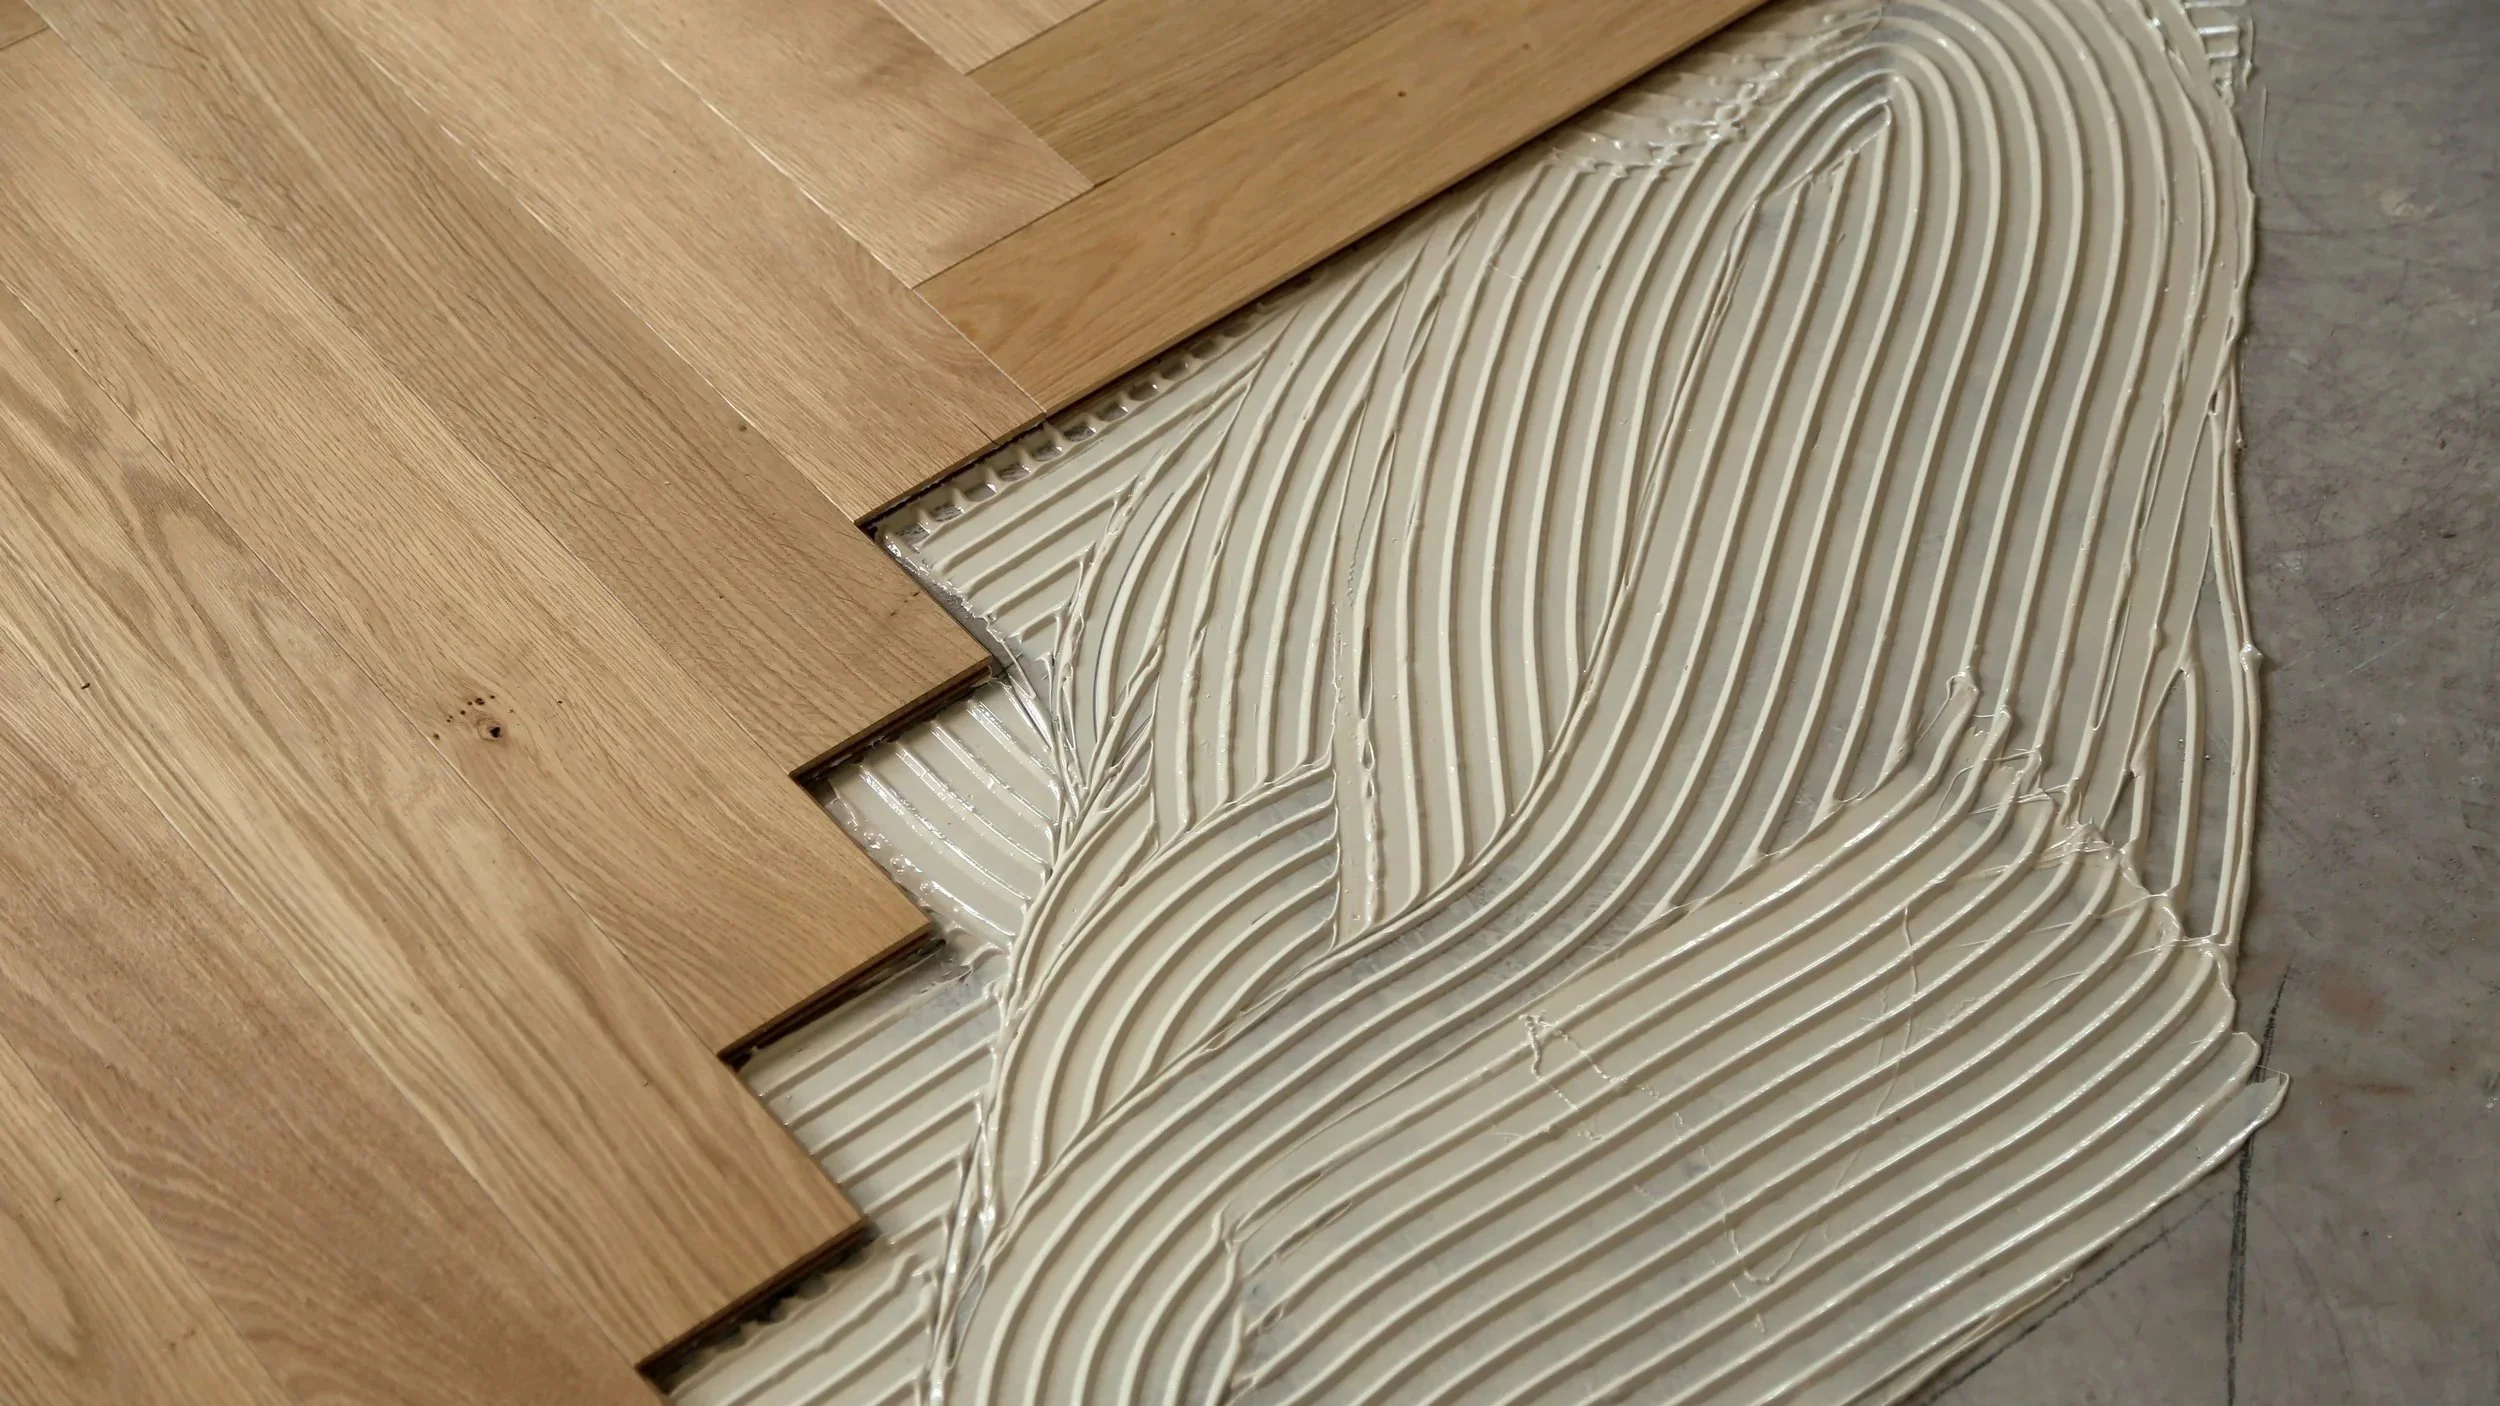
Solid hardwood over concrete sounds like a pairing that should never work. For years, homeowners have heard that concrete and solid wood simply do not mix. After all, concrete holds moisture, and wood reacts to every bit of it. As a result, many people settle for a different floor than the one they really want.
The reality is more encouraging. Experienced installers have laid solid plank over slabs for decades. Their secret is a floating subfloor system built on careful preparation instead of shortcuts. Done right, the finished floor looks and feels like any other nail-down hardwood. For homeowners with a slab ranch, a ground-floor addition, a sunroom, or a concrete condo floor, that is welcome news. Still, the details matter, and so does knowing where solid wood should never go.
Where Solid Hardwood Over Concrete Can Work
Grade level is the first question to answer. Installers sort every floor as above grade, on grade, or below grade. Notably, the NWFA recommends only engineered wood over below-grade concrete. That guidance carries real weight in the northwest suburbs, where so many homes have basements. In those spaces, engineered hardwood is the smarter pick. Its layered core stays far more stable when moisture rises from the slab.
On-grade and above-grade slabs are a different story. For example, slab ranch homes, ground-floor additions, converted garages, and high-rise condos often qualify. Even so, every concrete slab holds moisture and releases it slowly for years. Without protection, solid boards can cup, warp, or split. For that reason, the preparation steps that follow are not optional. They are what separate a beautiful floor from an expensive repair.
How Solid Hardwood Over Concrete Gets Installed Right
The process begins with testing, every single time. First, the installer checks the slab for moisture. Next, they test both the flooring and the plywood. Each must meet normal living-conditions requirements before work begins. Even when the slab reads within range, they still install a moisture barrier. After that, they flatten the slab to industry specifications.
From there, a self-sealing roofing membrane covers the slab. Installers tape the seams, and the membrane runs a few inches up each wall. Then comes the subfloor, where the system stands apart. Instead of fastening plywood to the concrete, installers lay ¾-inch plywood strips in a staggered pattern. Nothing glues or shoots it down. Instead, the finished floor’s weight holds it in place. Installers then nail the hardwood into that plywood layer, just like a standard nail-down floor.
The results speak for themselves. Because the subfloor floats, it moves along with the wood through the seasons. Installers who use this method report remarkably flat floors and virtually no squeaks over time. In fact, architects who doubt the approach often change their minds once they see the finished room.
Why Chicagoland Seasons Raise the Stakes
Illinois homes put wood floors to a tough test. Heated winter air pulls moisture out of wood, while humid summers push it back in. As a result, boards here shrink and swell more over the course of a year.
That is why expansion planning matters so much. Before the first board goes down, installers calculate how much the wood will move. For wide, plainsawn planks, they may even add thin spacer rows every five to eight rows. They also leave a gap at every wall, which baseboard and shoe molding later hide. Notably, wide boards move more than narrow strips, so plank width shapes the plan from the start.
Acclimation deserves equal attention. Wood must reach balance with your home’s typical conditions before installation. That is why temperature and humidity come first on any hardwood project. Together, these steps give a slab floor its best chance at lasting beauty.
Choosing the Right Wood Floor for Your Slab
Concrete no longer has to rule out the floor you truly want. With careful testing, a sound moisture barrier, and a well-built subfloor, solid wood can thrive above a slab. Imagine long, honey-toned boards running unbroken across a sunroom that once felt cold and hard. Underfoot, the room finally feels warm, quiet, and complete.
Of course, not every slab is a candidate. Below-grade basements still call for engineered hardwood, and every slab needs a professional assessment first. The right choice depends on your grade level, your slab’s condition, and the look you love. If you are weighing solid hardwood over concrete for your Des Plaines or northwest suburban home, contact the local flooring experts at Scharm Floor Covering.